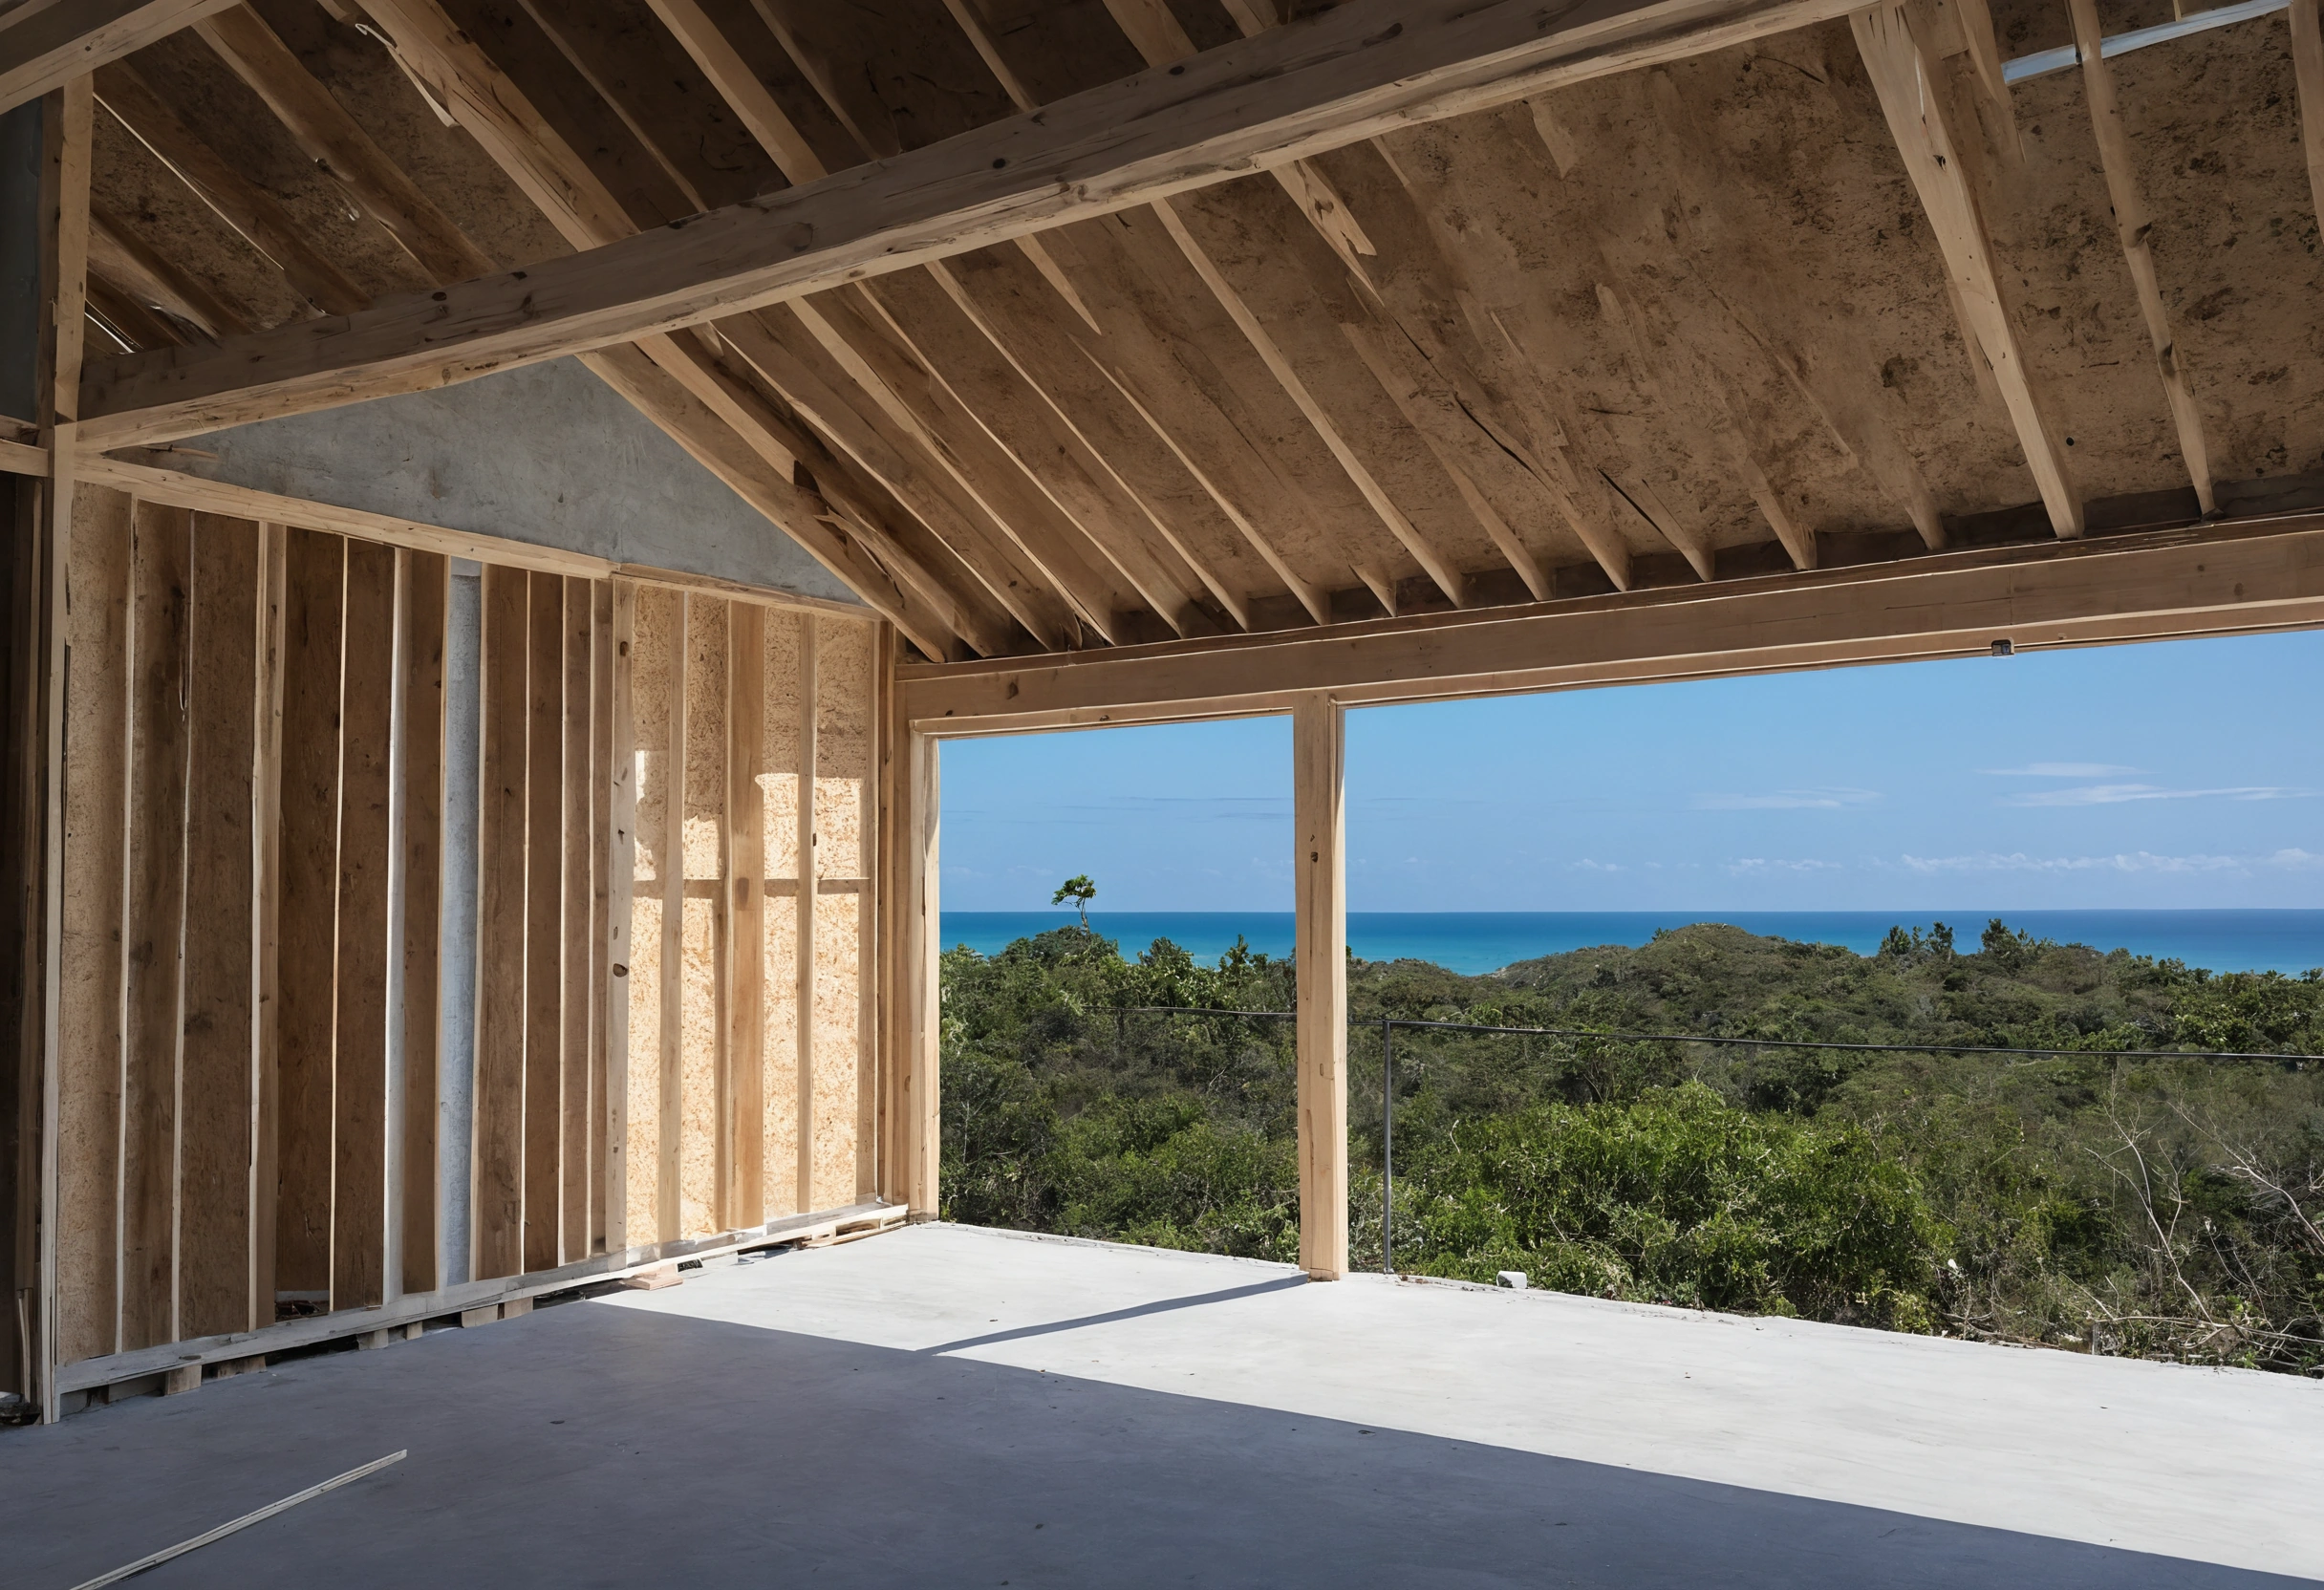
Owners in storm-prone regions who need structural decisions settled before finishes and furnishings are chosen form the audience for this guide. Antonovich Group operates as an architect interior designer firm headquartered in Dubai with 20+ years of practice, 500+ projects delivered, ISO 9001 certification, and four disciplines including architecture, interiors, landscape, and fit-out managed by one accountable team.
Architectural resilience measures precede decorative choices because structural failures compromise every subsequent investment in cabinetry, flooring, and lighting. A house designed to resist wind uplift and water intrusion establishes the physical envelope within which all interior design work proceeds.
- Fix the first-floor height against the flood elevation certificate before the foundation is drawn.
- Specify the roof as a system: sealed deck, ring-shank nails, reinforced edges and a continuous load path down to the foundation.
- Choose impact-rated glass or code-conforming shutters for every opening, and a garage door with a wind rating label.
- Mark the generator position on the site plan, at least 20 feet from any window.
What do hurricane wind speeds mean for a framed house?
The Saffir-Simpson scale ties damage to sustained wind speed. Category 1 winds of 74 to 95 mph can damage roofs, shingles, vinyl siding and gutters on well-constructed frame homes, and Category 3 winds of 111 to 129 mph can remove roof decking and gable ends, according to the National Hurricane Center. Both ranges set the load the roof, walls and openings must carry.
Header sizing over a window opening depends on the span and the roof load path, a relationship covered in our guide to header sizing over new window openings. Wind is the first input to that calculation, so the design wind speed is settled before any window is drawn.
How high should the first floor sit above floodwater?
Storm surge is historically the leading cause of hurricane-related deaths in the United States, says the National Weather Service. The architect answers it with floor height. An elevation certificate, explained by FEMA’s Floodsmart program, shows how high a building sits compared with how high local floodwaters are expected to get, and records the first floor height above the ground.
Rain adds a second water load. Tampa International Airport logged 5.1 inches in the first twenty days of October 2026 and Miami International 3.0 inches, according to NOAA’s daily climate summaries. Gutters, grading and the way water crosses the lot belong in the same conversation as reading a residential site before choosing the shape, height and orientation of a house.
Which roof and wall connections keep a house intact in high wind?
The roof is the first line of defense, and the Insurance Institute for Business and Home Safety (IBHS) describes a FORTIFIED Roof as four changes: a roof deck nailed on with ring-shank nails in an enhanced pattern, stronger roof edges where uplift is greatest, a sealed deck that keeps rain out when the cover blows off, and impact-resistant skylights.
For a new house, the IBHS FORTIFIED Gold level goes further and requires an engineered continuous load path, a plan that specifies how the roof connects to the walls and how the walls anchor to the foundation. Designation is tied to the property address and, according to the FORTIFIED Home program, stays valid for five years, after which the roof covering is evaluated again. An independent FORTIFIED Evaluator inspects the work on site, so the connection details must appear on the drawings.
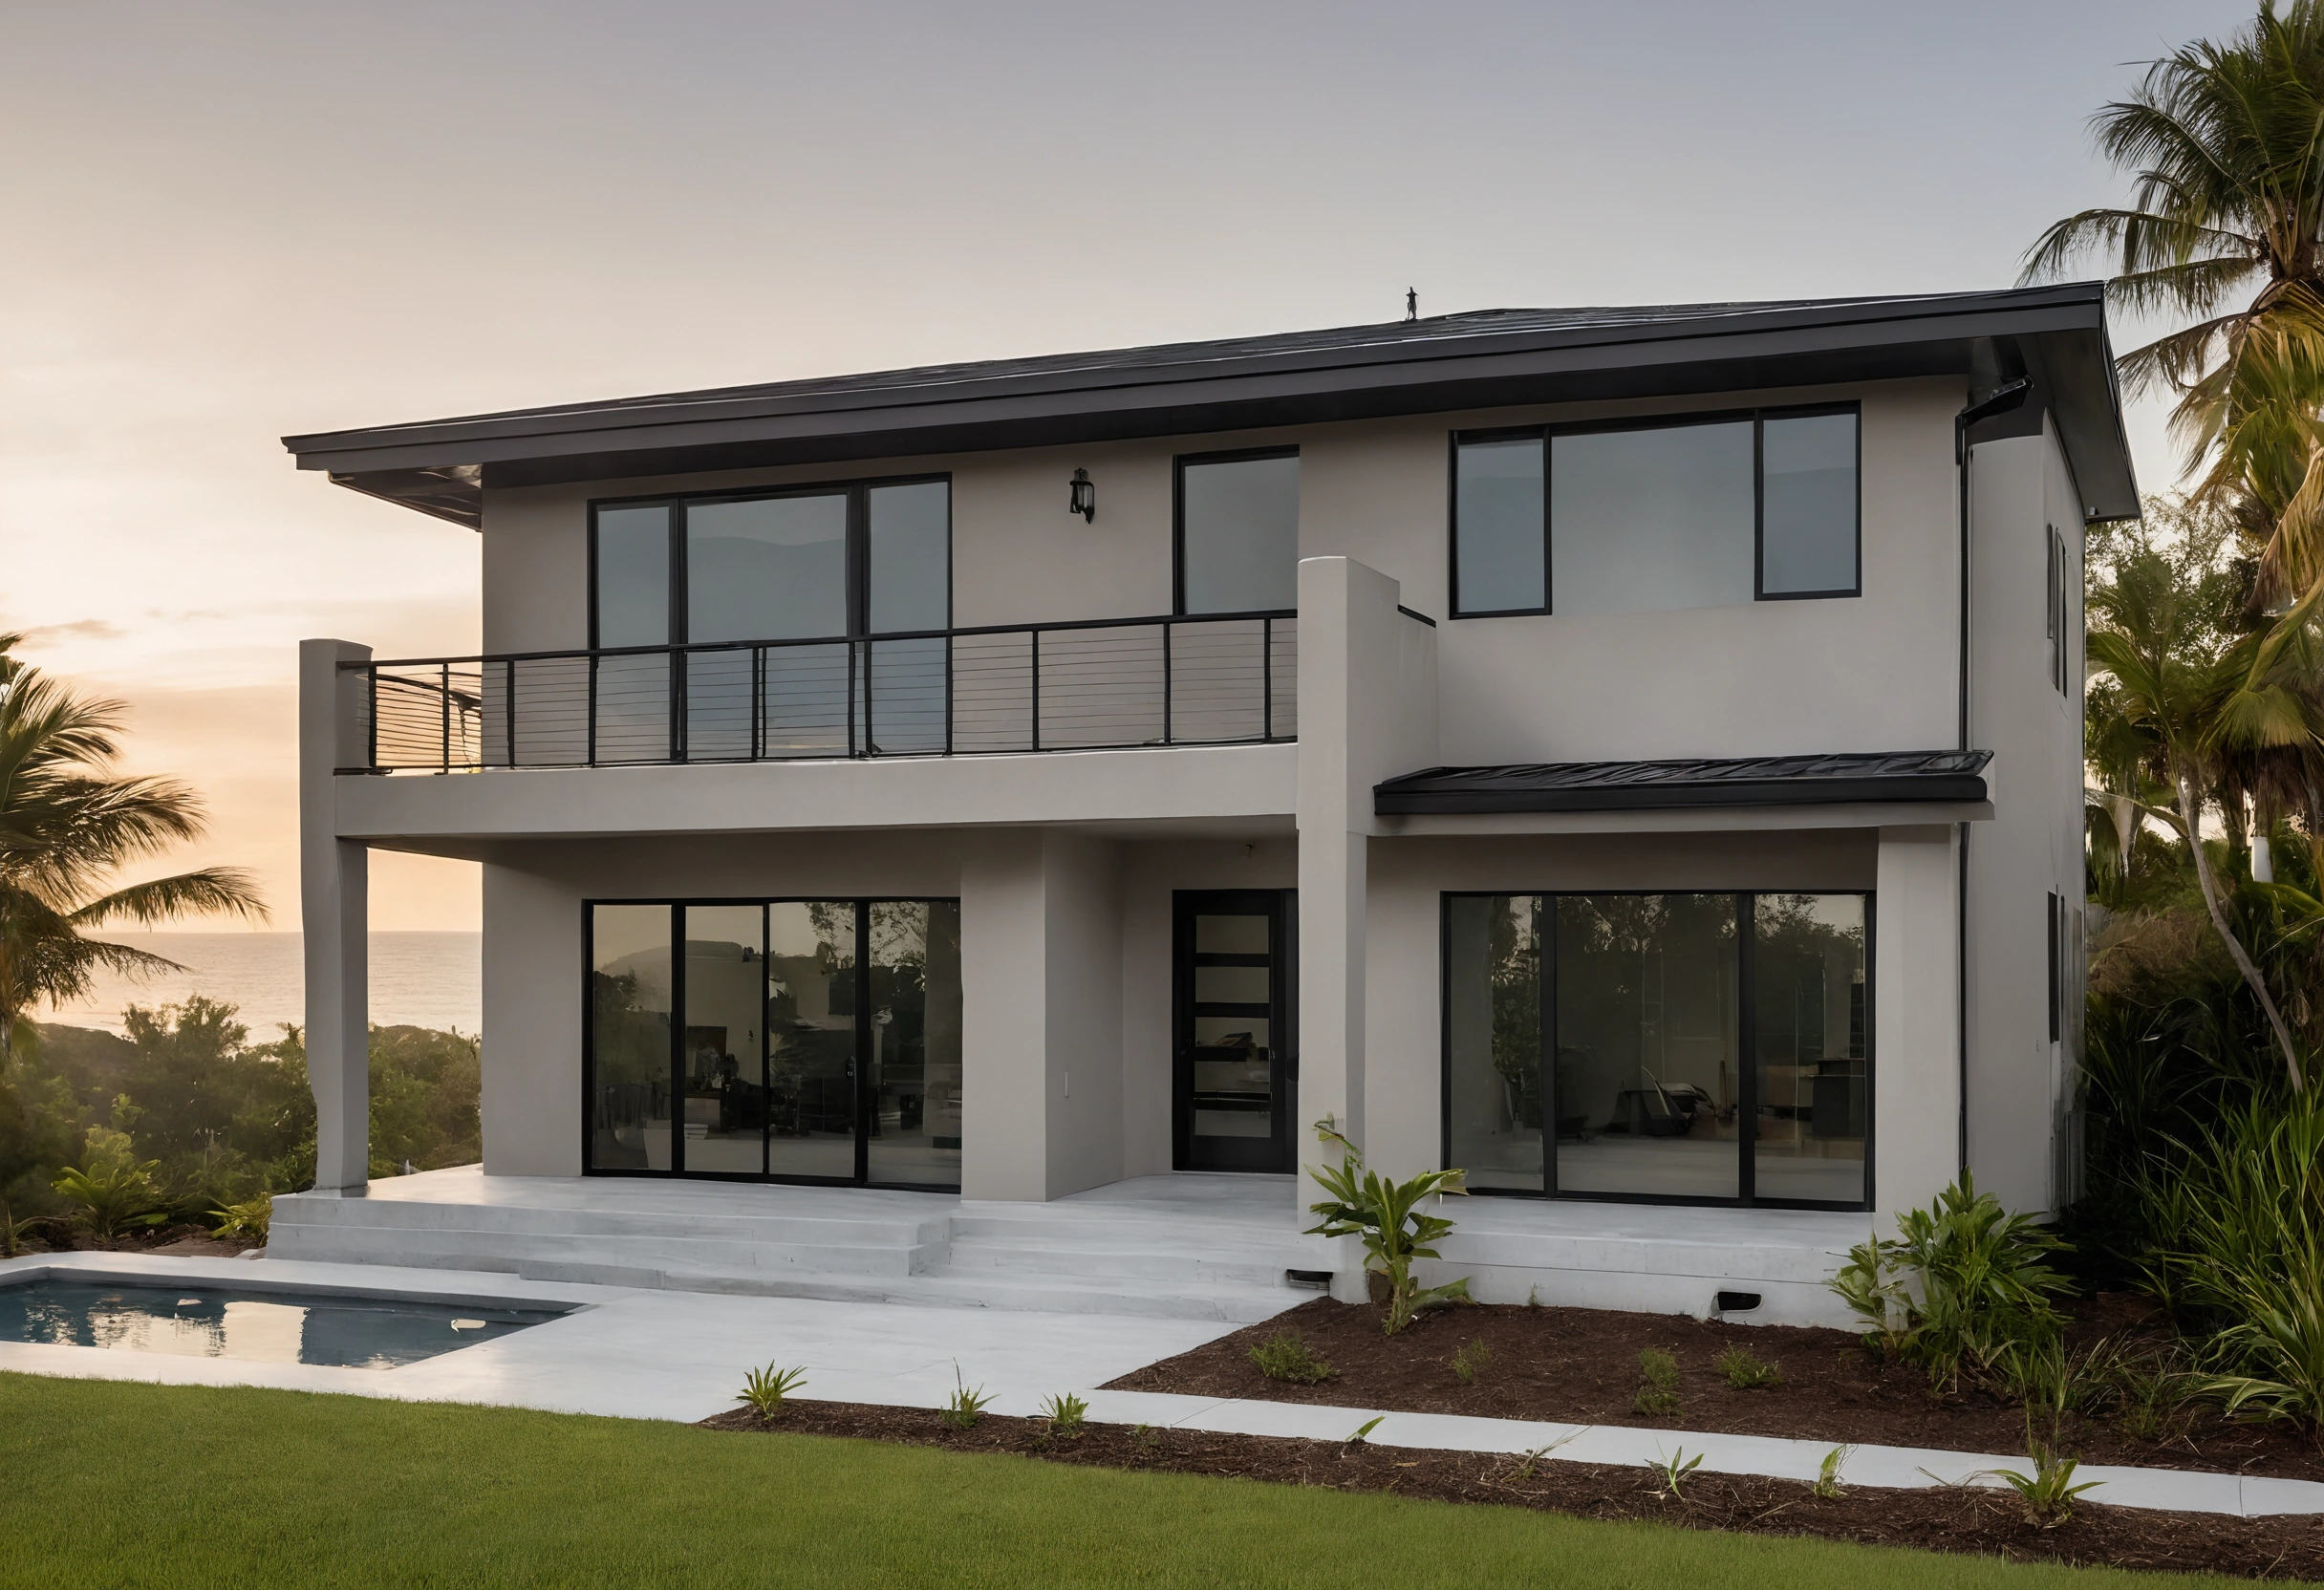
Which windows, doors and garage doors resist a hurricane?
Openings fail from debris and pressure. IBHS calls the garage door the largest opening in the house: wind pushes it inward, pressure builds inside the garage and lifts the roof and surrounding walls. A wind-rated door carries a label with positive and negative PSF values, and IBHS tells buyers to look for tests to ASTM E330, ANSI/DASMA 108 or Florida Building Code TAS 202.
For glass, IBHS recommends windows and doors labeled impact resistant, or code-conforming aluminum shutters closed before the storm. Plywood is a last-minute fallback at least three-quarters of an inch thick, and tape protects nothing. Maker testing follows the same logic: PGT reports that its WinGuard windows face a cyclic wind-pressure test, a water infiltration check and a projectile test, and notes in its own announcement that such windows are required by code in coastal parts of the Carolinas, Florida and Texas.
In Florida, a product must also carry a state approval number. The Florida Building Code product approval search finds products by their FL number against the 2023 code, effective December 31, 2023, so the architect can check an approval before it is written into the window schedule. Our page on choosing windows and doors covers the other selection criteria.
Where should backup generators be placed relative to windows?
A portable generator must run outdoors and at least 20 feet from windows, according to Ready.gov. Battery-backed carbon monoxide detectors belong on every level. Because the clearance is a site-plan question, the architect places the generator before anyone picks wall colors or cabinet hardware, and our page on carbon monoxide alarms covers the detectors that go with it.
Which resilient decisions does the architect make before the interior designer arrives?
Structural and envelope decisions lock in before finish selections begin. Each row below names the decision, what the source says and who settles it, leaving the interior designer to work inside a sealed and reinforced envelope.
| Decision | What the source says | Who settles it |
|---|---|---|
| First-floor height | An elevation certificate compares the building’s height with expected floodwater (FEMA Floodsmart) | Architect, before the foundation |
| Roof deck and edges | Ring-shank nails, stronger edges and a sealed deck define a FORTIFIED Roof (IBHS) | Architect with the roofing contractor |
| Roof-to-wall connection | FORTIFIED Gold requires an engineered continuous load path to the foundation (IBHS) | Architect with the structural engineer |
| Windows and doors | Impact-resistant glass or code-conforming shutters protect against debris (IBHS) | Architect, in the window schedule |
| Garage door | Look for a label with positive and negative PSF values (IBHS) | Architect with the builder |
| Product approval | Florida products are searched by FL number under the 2023 code (Florida Building Commission) | Architect and window supplier |
| Generator placement | Outdoors, at least 20 feet from windows (Ready.gov) | Architect, on the site plan |
The architect settles the building envelope and the site plan first: elevation, openings, the roof and its connection to the walls, and where backup power sits. Openings are an architectural specification that comes before any aesthetic treatment of them.