
One low-slope roof needs three connected answers: primary drainage, independent overflow, and lawful site discharge. For a first-time client, those answers should be drawn and priced during schematic design, before a scupper hidden behind a crisp parapet becomes part of the approved modern house design.
Is a low-slope roof practical for a modern house design?
A low-slope roof is practical when the drainage, membrane, insulation, structure, and maintenance route work as one enclosure system. A level-looking roof must conceal a fully sloped, maintainable enclosure system.
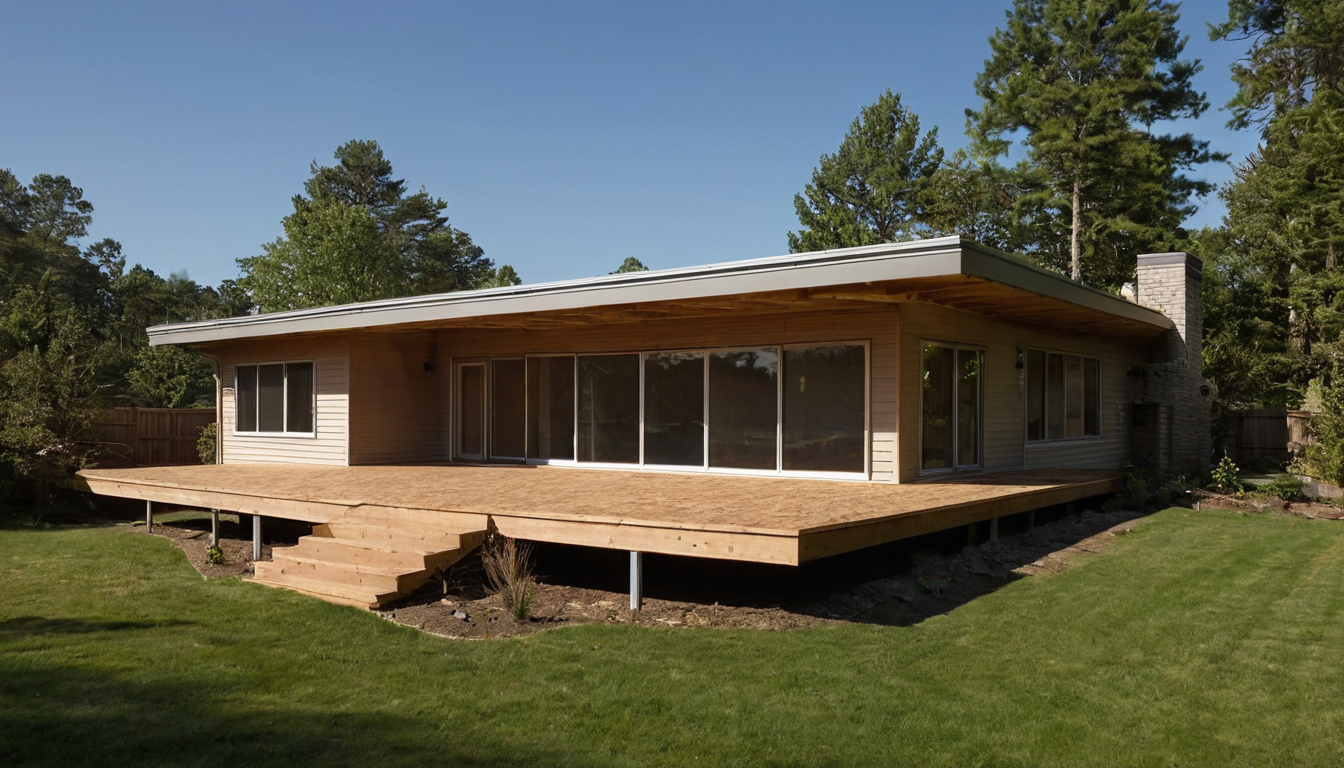
Is a low-slope roof practical for a modern house design shown with practical context cues.
A modern roof form is an enclosure decision before it is a style decision
A level fascia or parapet can conceal a sloped roof deck, tapered insulation, crickets, sumps, drains, scuppers, flashings, and overflows. “Flat” describes the appearance, not the drainage geometry. The locally adopted residential, plumbing, energy, and structural codes control the final design.
Code research must identify the adopted editions and local amendments for the project address. Requirements can change by jurisdiction and by project type. For example, the Illinois Capital Development Board codes FAQ distinguishes statewide requirements for new residential construction from locally regulated repairs and provides a directory of locally reported code adoptions.
Energy-code requirements address insulation, ceilings, and air leakage, among other components. Depending on the adopted code, a project may follow a prescriptive path or demonstrate compliance through a performance path.
- Go: Every roof basin has a primary outlet and an independent, visible overflow.
- Go: Local rain, snow, wind, energy, and discharge requirements have been checked.
- Go: A qualified installer can supply the specified assembly and warranty.
- Revise: Access requires unsafe ladder work or crossing an unprotected edge.
- Reject: The owner will not inspect outlets, clear debris, or budget for repairs.
The next schematic drawing must show the complete primary and overflow drainage route.
A low-slope residential roof needs a complete primary and overflow drainage route
The drainage plan must show where water lands, how every basin reaches an outlet, where each leader runs, and where runoff leaves the property-side system. Where parapets can retain water, independent overflow protection must satisfy the rules adopted by the project jurisdiction.
What minimum roof slope provides positive drainage?
No single minimum fits every covering and assembly. The architect must check the adopted code, roofing manufacturer’s installation instructions, warranty terms, substrate tolerances, and current roofing guidance. The drawn slope must also allow for roof-deck deflection, framing tolerances, insulation joints, and drain rims so the completed roof still drains.
Internal drains, scuppers, and gutters solve different roof-edge conditions
A gutter serves an open edge and keeps most piping outside. A scupper passes through a parapet and requires careful membrane-to-wall flashing. An internal drain uses a sump and concealed piping, which can increase ceiling and repair disruption if a leak develops.
Drain and leader sizing depends on tributary roof area, local rainfall criteria, and the adopted plumbing code. As one jurisdictional example, the Minnesota Plumbing Code regulates roof-drainage systems statewide. Each project must verify its own governing code and amendments.
Construction documents should show slope arrows, high and low elevations, crickets, sumps, outlet sizes, pipe routes, cleanouts, and final discharge. The team should also read the site before choosing the house form, because runoff cannot simply be sent toward a neighbor, public walk, or vulnerable foundation.
Overflow drainage must remain independent and visible
An overflow should not share the blocked inlet or concealed route that disabled the primary system. A visible discharge alerts the owner, while the overflow elevation limits retained water. Once these routes are fixed, the membrane can be selected.
The roof membrane must match the slope, substrate, climate, and installer
EPDM, TPO, PVC, and modified-bitumen roofs are complete systems, not interchangeable sheets. Select an assembly approved for the designed slope, roof deck, cover board, attachment method, climate, traffic, and required wind or fire classification.
Membrane seams, transitions, and terminations carry more risk than open roof area
- Obtain current system details for drains, scuppers, vents, curbs, parapets, roof hatches, and edge metal.
- Check compatibility among primers, adhesives, sealants, flashings, walkway pads, and coping.
- Keep penetrations out of sumps and drainage paths where practical.
- Provide service paths where technicians will cross the membrane.
The roofing contractor should be qualified for the specified membrane system
Ask who accepts the substrate, protects stored materials, performs seam inspections, qualifies the project for warranty issuance, and responds to leaks. Manufacturer requirements may exceed code minimums, so the approved assembly and warranty should be reviewed before bidding. The insulation and air-control layers then need the same attention.
A low-slope roof assembly must control condensation as well as rain
The roof assembly must keep the roof deck warm or ventilated as required while controlling interior air and vapor movement. The architect should identify the climate zone, energy-code edition, insulation target, assembly type, and expected interior humidity before detailing the parapet.
Exterior insulation can simplify continuity at a low parapet
Above-deck insulation can reduce thermal bridging, and tapered insulation can create drainage slope when the selected system permits it. Documents should specify insulation type, thickness, compressive strength, taper plan, fastening, and cover board. A dimensioned parapet section should connect the membrane, coping, wall air barrier, wall insulation, and roof insulation.
Roof drains and scuppers interrupt the thermal and air-control layers
Every sump, pipe penetration, and through-wall scupper needs continuous air sealing and insulation as well as membrane flashing. Drain piping crossing conditioned or freeze-prone space requires plumbing coordination. High interior humidity, severe climates, unusual decks, or assemblies outside prescriptive provisions may justify hygrothermal review. The EPA moisture guide recommends correcting condensation and damp spots promptly.
Rain, snow, wind, and ponding loads can change the low-slope roof structure
A low-slope roof must be engineered for its exact site, geometry, and drainage arrangement. Snow drifting, rain-on-snow, wind uplift, blocked drainage, and deck deflection can change the framing depth, attachment pattern, parapet blocking, and cost.
Parapets and stepped roof forms create local drift and uplift conditions
The structural engineer should check drift at parapets, step-downs, screens, and taller adjoining roofs. Uplift calculations must coordinate the roof deck, tested membrane assembly, perimeter fastening, air barrier, and coping.
Low-slope roof cost includes details, access, inspections, and future repairs
The useful comparison is not membrane price per square foot. Compare a complete low-slope assembly with a defined pitched-roof alternative for the same footprint, height, insulation target, schedule, and warranty.
Choose the modern house roof form only after a drainage and enclosure review
The decision should end with a coordinated roof plan, key sections, preliminary structural criteria, a named membrane assembly, and a complete budget comparison. If the team cannot demonstrate drainage with one blocked primary outlet, revise the house form before permit drawings or fixed-price bidding.
- Go: Positive drainage, compliant overflow, continuous control layers, qualified roofing labor, safe access, and complete cost are documented.
- Revise: Concealed leaders, parapet transitions, insulation gaps, excessive roof basins, or unresolved allowances remain.
- Reject: No lawful discharge exists, retained water is structurally impractical, an approved system or installer is unavailable, or maintenance will not be funded.
Put roof performance requirements in the residential design brief, including drainage, overflow, membrane, insulation, structure, access, maintenance, contractor availability, and budget contingency.
Low-slope roof diagnostic FAQ
What is the minimum slope for drainage on a low-slope residential roof?
The permitted slope depends on the adopted code and selected roof covering. Use the manufacturer’s required slope and detail enough additional geometry to accommodate construction tolerances and deck deflection.
Can a roof with a 0.5 percent slope drain reliably?
A nominal 0.5 percent slope leaves little allowance for framing variation, drain rims, insulation joints, or deflection. Acceptance depends on the governing code, manufacturer, roof geometry, and completed elevations, not the drawing label alone.
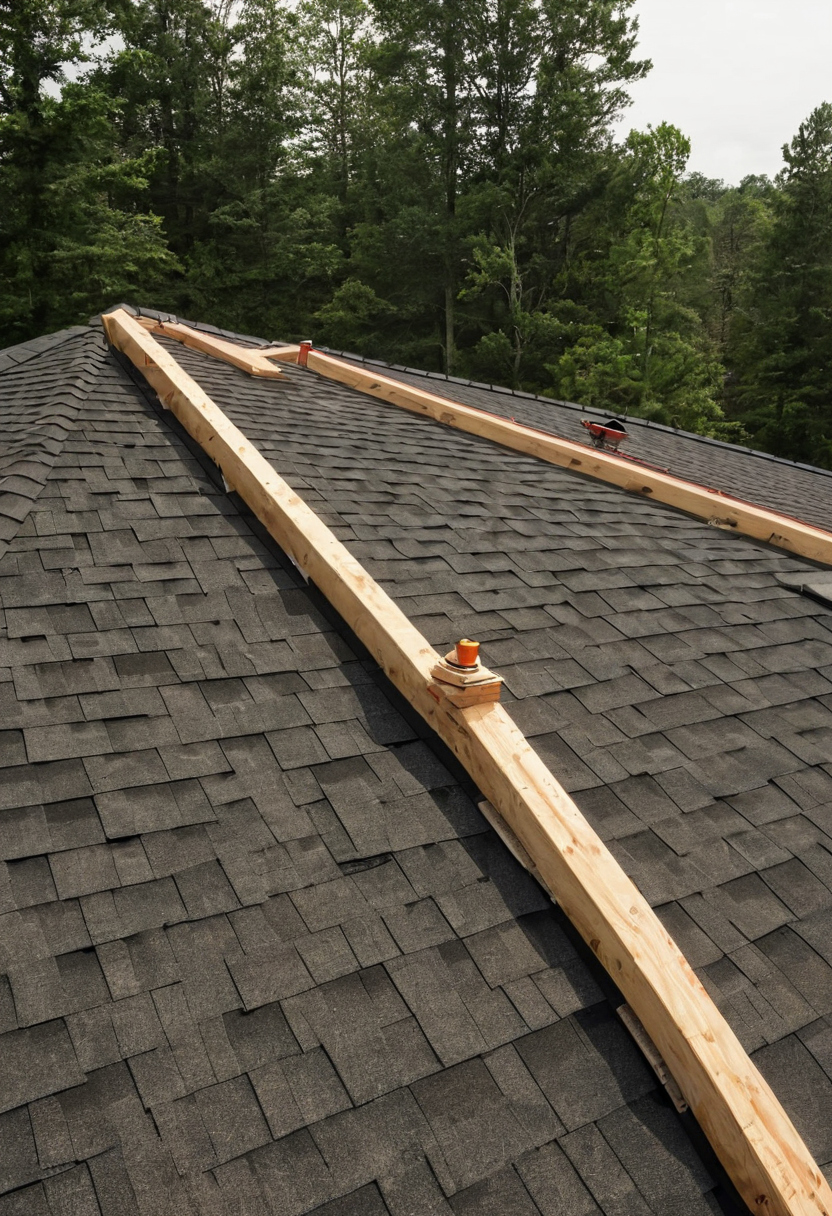
Choose the modern house roof form only after a drainage and enclosure review shown with practical context cues.
When is secondary or emergency overflow drainage needed?
Overflow protection is generally necessary where roof edges or parapets can retain water if the primary system blocks. The adopted plumbing and building codes determine the required arrangement, elevation, and capacity.
What does the roofing “25% rule” mean?
The phrase often refers to jurisdiction-specific reroofing provisions, not a universal rule for new roofs. Ask the authority having jurisdiction to identify the exact adopted section and how it applies to the proposed work.
How far should runoff discharge from the foundation?
No single distance governs every property. Local grading, stormwater, plumbing, zoning, and utility rules control the discharge point. The practical test is whether runoff reaches an approved destination without eroding soil, wetting the foundation, icing a walk, or crossing a property line.