
Most homeowners treat header sizing like a lumber lookup. They measure the rough-in, head to the stack at the yard, and grab two boards that look thick enough. That approach treats architectural design as a catalog order instead of a load-path problem. The obvious answer is to pull a bigger board off the pile. The precise answer starts with math, because guessing the lumber size ignores the roof sitting directly above the new opening. See also: residential design brief.
Contents
- What size header do you need over a new window opening?
- How does the roof load path determine header depth?
- How far can a 2×10 header span without intermediate support?
- What size header should I use for an 8-foot window opening?
- How are king studs and jack studs sized for heavy headers?
- When does archi design require a structural engineer for a window header?
Key takeaways
- I have watched a remodeler fire up a sawzall against a bearing wall before anyone checked the span.
- A header carries everything above it down to the jack studs and foundation.
- A double 2×10 header of No.
- An 8-foot clear span usually exceeds the capacity of standard dimensional lumber like a double 2×12 under typical roof loads.
- The header transfers its load to jack studs, which must be thick enough and numerous enough to carry the point load without crushing.
What size header do you need over a new window opening?
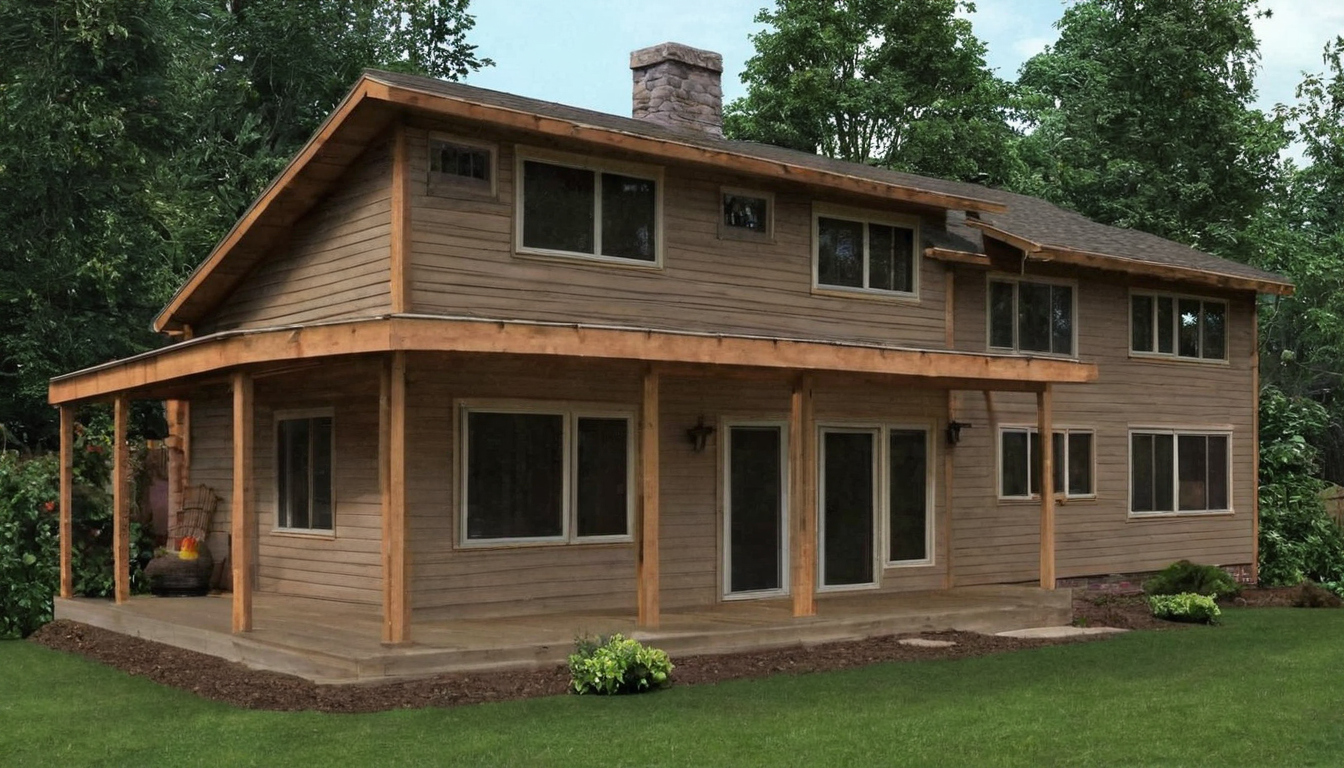
I have watched a remodeler fire up a sawzall against a bearing wall before anyone checked the span. Sawdust hits the subfloor while the framing crew guesses at lumber. The header size over a new window depends on the clear span of the opening, the tributary roof or floor load above it, and the species and grade of lumber used. For a typical single-story exterior bearing wall, a double 2×6 handles spans up to four feet under light loads, but wider openings require engineered lumber or deeper dimensional stock per IRC span tables.
IRC Section R602.7 sets the prescriptive limits for exterior bearing walls. Those tables require three inputs: clear span, snow load zone, and number of supported floors. A single-story house in a 30 psf snow zone behaves differently than a two-story house carrying attic storage. Document those conditions in your residential design brief before the first stud comes out.
What size header do you need over a new window opening.
Choosing the right board means knowing where the weight comes from. Guessing the lumber size ignores the roof structure sitting directly above the new opening.
How does the roof load path determine header depth?
A header carries everything above it down to the jack studs and foundation. The tributary width, half the distance to the next supporting element on each side, multiplied by the combined dead and live loads gives the total pounds per linear foot the header must support. Ignore this path and a remodel can fail inspection or sag later.
Roof assemblies carry predictable dead loads. Asphalt shingles over plywood sheathing add roughly 10 to 15 pounds per square foot. Clay tile pushes that number past 20. Live loads depend on your snow zone. IRC Chapter 3 maps ground snow loads from 20 psf in warm climates to 70 psf or more in northern states. A gable end wall parallel to the ridge often supports only its own siding and a small eave overhang. That same window cut into a wall perpendicular to the ridge picks up half the roof span. Get the orientation wrong and you may size a header for an empty wall when it actually holds the house up. If your project involves a low-slope roof drainage plan, remember that ponding water adds dead load directly to the header calculation.
Opening these walls also exposes the interior to dust and off-gassing from disturbed materials. The U.S. Environmental Protection Agency identifies paints, varnishes, waxes, cleaning products, building materials, and furnishings as common indoor sources of volatile organic compounds during residential planning and renovation (EPA). Seal exposed cavities and ventilate the work area before you start hanging drywall.
Once you know the total load per linear foot, you need to check whether standard lumber can bridge the gap. How far can a 2×10 header span without intermediate support?
How far can a 2×10 header span without intermediate support?
A double 2×10 header of No. 2 grade Douglas Fir-Larch can span roughly six to eight feet over a window in a single-story exterior wall supporting a roof with a 30 psf total load, according to IRC span tables. The exact distance shrinks as snow loads increase or if the wall also supports a second-floor system.
The IRC Table R602.7(1) prescriptive span tables assume specific conditions that remodelers often overlook. A double 2×10 Douglas Fir-Larch No. 2 header carrying only a roof and ceiling on a single-story bearing wall reaches about seven to eight feet at a 30 psf combined dead and live load. Switch the lumber to Southern Pine No. 2 and the allowable span shifts slightly because the species carries different bending strength values. Raise the design load to 50 psf for heavy snow regions and the maximum clear span drops by a foot or more. The table does not negotiate. Read the row that matches your exact framing scenario or you size the beam wrong.
Most homeowners grab a pair of 2x10s because the lumberyard has them stacked near the door. Availability is not structural logic. A two-by-ten header works fine for a three-foot bathroom window under a gable end. That same header sags over a six-foot picture window when the tributary area feeds it a full share of roof weight. Guessing the lumber size ignores the math above the rough-in.
The difficulty starts when your architectural design calls for an eight-foot opening. At that width, a standard double 2×10 hits its limit fast, and the prescriptive tables stop offering comfortable answers. What size header should I use for an 8-foot window opening?
What size header should I use for an 8-foot window opening?
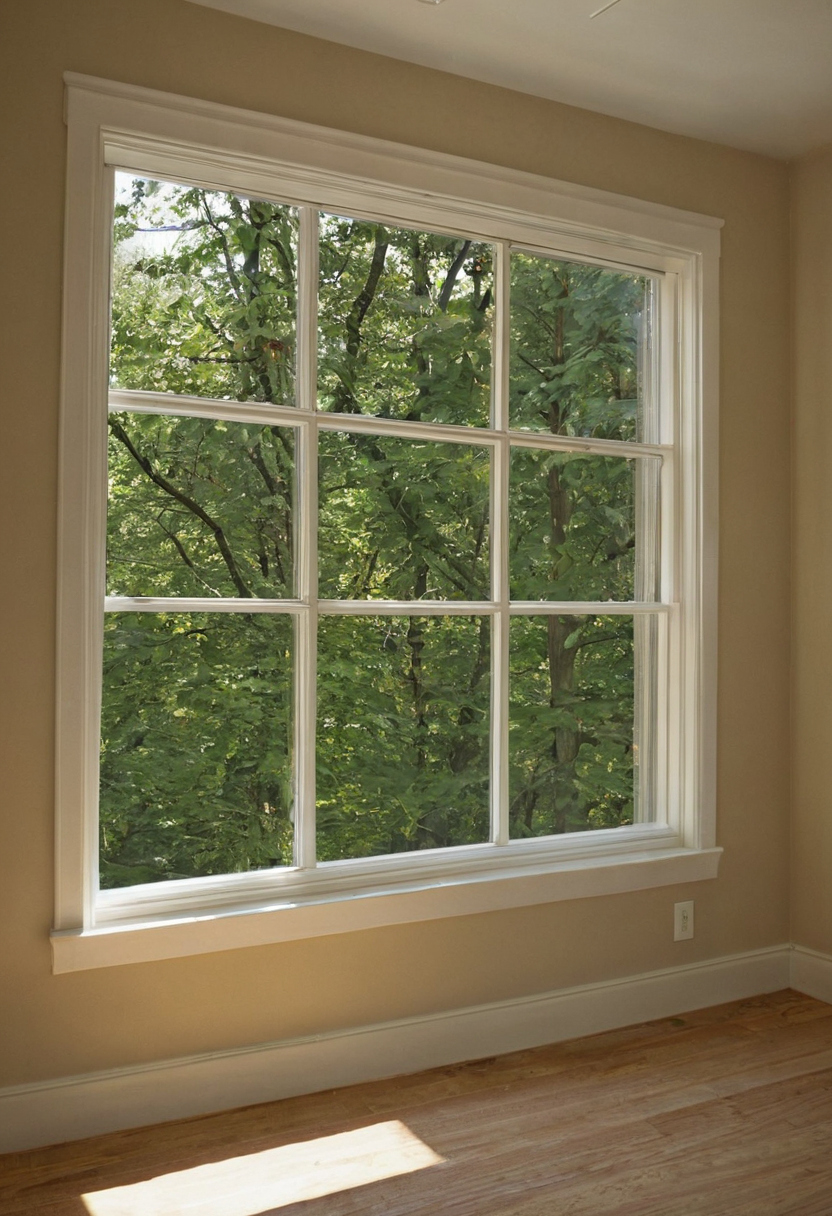
An 8-foot clear span usually exceeds the capacity of standard dimensional lumber like a double 2×12 under typical roof loads. Most architectural design solutions specify an engineered wood product, such as LVL or LSL, sized by the manufacturer’s span software based on your exact tributary load and local snow zone.
A first-time remodeler often assumes two 2x12s can handle any residential window. That assumption fails because a sawn board bends more than it breaks over wide openings. The beam might hold the weight without snapping, but the floor above sags enough to crack drywall or bind a door. Engineered headers resist that bending. A laminated veneer lumber beam at 8 feet carries the same roof load with roughly half the deflection of a solid-sawn equivalent. Sizing that beam requires knowing your dead load, live load, and snow exposure before anyone cuts a stud.
APA (The Engineered Wood Association) provides technical guides, product evaluation reports, and calculators for engineered wood applications including wall systems with openings, which help architects and builders verify header depth against specific load conditions (APA resources). When sourcing APA-certified engineered wood products such as plywood or structural sheathing from Timber Products Company, the manufacturer participates in a quality assurance program with ongoing third-party inspection to verify its products meet recognized industry standards.
Opening a wall to install a wider window also changes the air inside the house. Sawing into old framing releases dust, and new adhesives off-gas. The U.S. Environmental Protection Agency recommends increasing ventilation when using products that emit volatile organic compounds indoors, so run an exhaust fan during the rough-in and while curing any structural adhesives on the new header.
What size header should I use for an 8-foot window opening.
The right engineered beam solves the span problem, but that heavy header still needs something solid to rest on. How are king studs and jack studs sized for heavy headers?
How are king studs and jack studs sized for heavy headers?
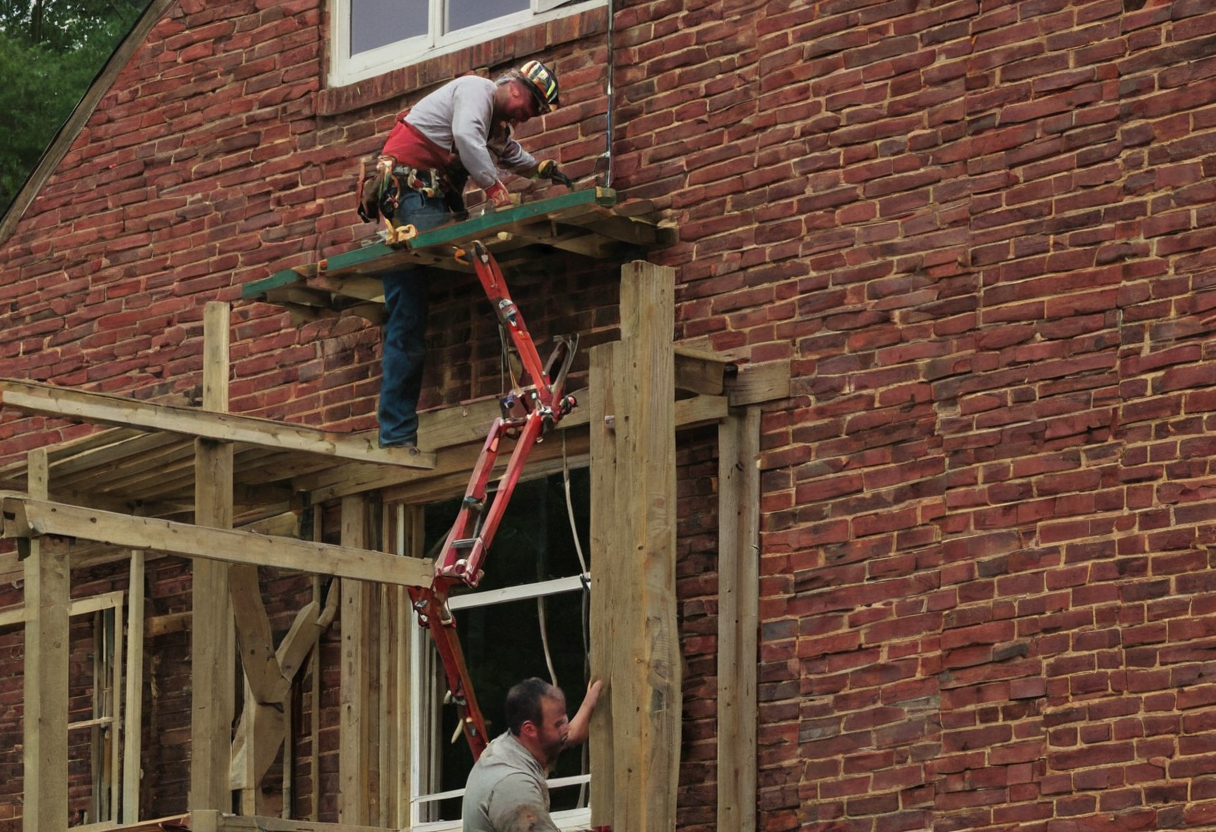
The header transfers its load to jack studs, which must be thick enough and numerous enough to carry the point load without crushing. A heavy engineered header over a wide window typically requires two or three jack studs on each side, nailed to full-height king studs that tie the assembly back into the wall plate.
IRC Section R602.7 sets the minimum number of jack studs based on the total load the header delivers to each end. A standard four-foot opening might need only one jack stud per side. An eight-foot span carrying roof and floor loads often demands two or three. The species matters here. Southern pine studs resist perpendicular crushing better than spruce-pine-fir, so a softer wood framing package may force you to add another jack stud to spread the same point load.
King studs run continuously from bottom plate to top plate. These full-length members do not sit directly under the header. Instead, they brace the jack studs against lateral movement. The nail schedule connecting each jack stud to its king stud follows IRC Table R602.3(1), typically calling for 10d common nails spaced in a staggered pattern along the joint. Skip those nails and the trimmer can twist under compression.
How are king studs and jack studs sized for heavy headers.
When does archi design require a structural engineer for a window header?
For more on this topic, see other guides on this site.