A household asks three architects for “a light-filled home with a large kitchen,” then receives three different fees for three different interpretations. None is directly comparable, and the most attractive concept may still fail the budget, furniture, access, or site tests. A residential design brief prevents that mistake by turning household ambitions into priced scope and measurable decisions.
What makes a residential architectural design brief priceable and testable?
A priceable residential architectural design brief defines the project, site, required spaces, quality level, budget basis, schedule, professional services, and decision authority. It becomes testable when each critical requirement has an observable measure, such as furniture capacity, an accessible route, a performance target, a completion constraint, or a maximum construction budget.
- Project: Identify the household, intended use, proposed work, future phases, and known site conditions.
- Space: State required rooms, activities, furniture, storage, relationships, and area expectations.
- Cost: Separate construction cost from fees, taxes, contingencies, owner purchases, and total available funding.
- Time: Record the required completion point and fixed dependencies rather than requesting completion “as soon as possible.”
- Testing: Give each mandatory outcome a check that can be applied to proposals and later concepts.
A requirement states an outcome, while a preference suggests one possible solution
A requirement defines what the household must achieve. A preference describes a favored response. Optional scope identifies work that proceeds only if cost, approvals, or area permit. This distinction prevents a preferred image from becoming an unexamined constraint.
- Vague: “We want a large kitchen.” Testable: “The kitchen must support two cooks, retain a clear circulation route, and seat the household for daily meals.”
- Vague: “Create an open plan.” Testable: “The cook must remain connected to the dining area, while noise and cooking odors can be controlled.”
- Vague: “Include a gallery.” Testable: “Provide display, access, lighting, and environmental conditions suitable for the identified collection.”
For a valuable private collection, the National Park Service Museum Handbook provides guidance on preservation, documentation, access, and use. The reference should inform specialist questions rather than turn a residential preference into a museum specification.
The brief and the architect’s proposal answer different questions
The homeowner’s brief states the desired project and evaluation criteria. The architect’s proposal states services, deliverables, consultant responsibilities, exclusions, assumptions, fee basis, expenses, and appointment terms. Construction documents come later and communicate developed work for approvals, pricing, and construction.
RIBA describes the RIBA Plan of Work as its definitive model for the design and construction process. Its documents explain stage outcomes, core tasks, and information exchanges, although local appointments may use different stages and terminology.
A fixed or staged fee becomes easier to offer when scope and deliverables are stable. Percentage fees track an agreed cost basis, while hourly fees can suit uncertain or limited tasks. Comparable proposals depend first on identifying which project facts are verified, assumed, or unresolved.
Which project facts should the architectural design brief state before design begins?
The residential design brief should separate verified facts from owner assumptions and unresolved investigations, covering ownership, address, occupancy, existing records, planning constraints, utilities, surveys, and known hazards.
Known facts, owner assumptions, and unresolved investigations must be listed separately
Use a risk checklist before requesting proposals:
- Identify the legal owner, property address, current occupants, intended occupants, and access restrictions.
- Attach available title information, boundary and topographic surveys, utility records, zoning information, existing drawings, photographs, and condition reports.
- State whether the work is a new house, renovation, addition, apartment alteration, or heritage project. Each creates different survey, approval, consultant, and documentation needs.
- Flag flood, wildfire, conservation, septic, utility, easement, title, and zoning issues without assuming requirements transfer between jurisdictions.
| Fact or assumption | Source or status | Required verification |
|---|---|---|
| Boundary shown on an old plan | Owner-provided, unverified | Surveyor confirms boundary and easements |
| Existing walls assumed non-structural | Visual observation only | Architect records conditions; engineer tests structural implications |
| Utility connection appears available | Informal utility record | Provider or specialist confirms capacity and location |
Missing surveys can force an architect to price provisional services, exclude redesign, or qualify the schedule. The brief should identify who supplies each record and whether the architect may rely on it pending verification.
Site constraints belong in the brief even when they have not been solved
- Record observed access, orientation, neighboring windows, views, slope, vegetation, drainage, easements, overhead lines, and utility locations.
- Label homeowner observations as observations, not professional findings.
- Identify constraints that could reduce floor area, alter building form, require specialist advice, or extend approvals.
Reading the residential site before choosing the building form explains how observations become tested design inputs. Once the factual base is controlled, daily routines can become a room schedule and priority matrix.
How should homeowners turn daily life into a room schedule and priority matrix?
Homeowners should record people, activities, furniture, storage, adjacency, privacy, and frequency of use before assigning room sizes. Minimum requirements, preferred outcomes, and optional spaces must remain separate so the architect can test efficient combinations against site and budget constraints.
Furniture and activities test rooms more reliably than room names alone
Begin with household size, guests, work patterns, pets, hobbies, vehicles, deliveries, and outdoor activities. An “office” reveals little; an office for two video calls, document storage, and an occasional overnight guest establishes furniture, acoustic, lighting, and access requirements.
| Space and use | Furniture, equipment, and storage | Conditions | Priority |
|---|---|---|---|
| Kitchen for two daily cooks | Appliances, preparation surfaces, pantry, and recycling | Near dining; doors and drawers must not block circulation | Minimum: two work positions. Preferred: garden view |
| Study or guest room | Two desks, files, and convertible bed | Quiet; private calls; accessible without crossing bedrooms | Preferred as study; separate guest room optional |
An editable schedule should include users, activity, furniture, equipment, storage, adjacency, privacy, daylight, access, minimum requirements, preferences, and optional status. Test dimensions against actual furniture and product information. Where mobility access is required, the 2010 ADA Standards provide references including a 30 by 48 inch wheelchair clear floor space and accessible work surfaces at 28 to 34 inches. Private-house requirements still depend on jurisdiction and user needs, and code minimums do not guarantee comfort.
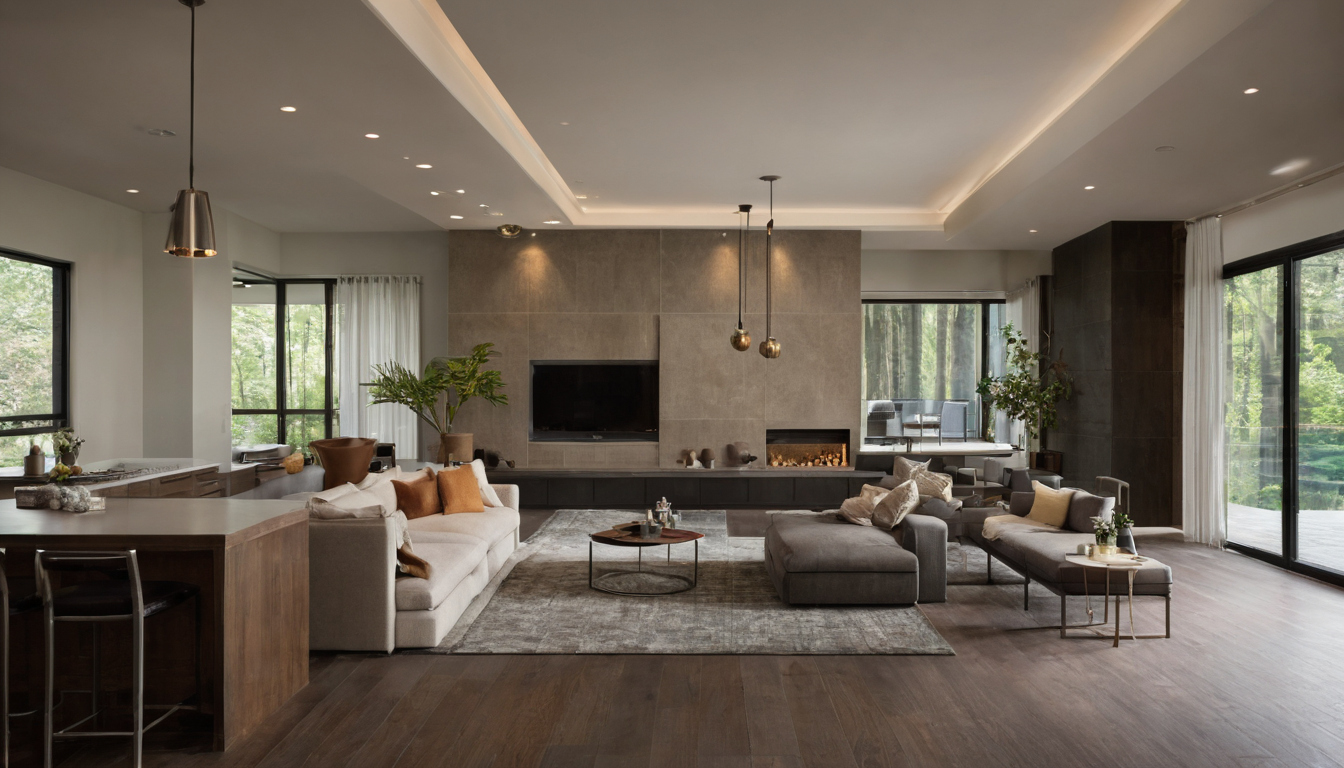
How should homeowners turn daily life into a room schedule and priority matrix shown with floor, wall, and fixture relationships visible.
Record scheduled room areas as net usable area. Gross floor area also includes circulation, wall thickness, structure, and service zones, so the brief should not assume a universal conversion factor.
The RIBA Plan of Work organizes briefing, design, construction, and operation into eight stages. Its core project strategies include cost, procurement, planning, inclusive design, fire safety, sustainability, conservation, and plan for use. RIBA states that its 2020 Overview reflects nearly seven years of industry feedback, and its toolbox includes a Design Responsibility Matrix and Plan of Work template. These resources can help owners trace room and responsibility decisions across project stages.
Adjacency requirements should identify relationships rather than dictate a floor plan
State relationships rather than drawing a preferred corridor diagram. This preserves the architect’s ability to solve circulation, structure, daylight, and area together.
| Space pair | Relationship |
|---|---|
| Kitchen and dining | Must be near |
| Garage and pantry | Should be near |
| Bedrooms and media room | Must be separated |
| Guest room and study | No preference |
Optional spaces need a stated trigger for inclusion
Label each item as base project, priced option, or future phase. A guest suite might proceed only within the area and funding limits; a basement finish might depend on approvals; a pool house might remain a future phase requiring services reserved now. These priorities become meaningful only when the budget states what its headline number includes.
How should a residential design brief define budget without creating false precision?
A useful budget states available funding, required inclusions, pricing date, tax treatment, location, quality assumptions, contingency, escalation, and owner-supplied items. Early architectural design relies on incomplete information, so the brief should give a ceiling or range and require disclosure of assumptions, exclusions, and unresolved risks.
The budget must identify inclusions before architects can compare scope with cost
Total project funding means all funding needed to complete the project, not merely the construction contract. Separate entries should identify architect and consultant fees, surveys, permits, utility work, taxes, statutory charges, landscaping, furniture, appliances, finance costs, and products bought directly by the owner.
How should a residential design brief define budget without creating false precision shown as an editorial planning reference.
| Budget item | Amount or range | Basis and date | Responsibility |
|---|---|---|---|
| Total project funding | Owner’s confirmed ceiling | Available funds and financing conditions | Owner |
| Construction contract | Target range | Pricing date, location, scope, and quality | Appointed cost adviser or architect |
| Fees, permits, surveys, taxes, and utilities | Separate allowances | Quotations or stated assumptions | Named owner or consultant |
| Contingency and escalation | Separate allowances | Risk basis and anticipated pricing period | Owner and cost adviser |
| Owner purchases | Itemized allowance | Appliances, furniture, lighting, and equipment | Owner |
Area, quality, and complexity must be tested together
Cost per unit of area can compare broadly similar projects only when floor-area definitions, location, specification, site conditions, procurement route, and pricing date align. A compact house may still retain expensive kitchens, bathrooms, structural spans, excavation, or specialist finishes. A larger, simply formed house can therefore cost less per unit of area than a smaller, highly serviced one.
Quality assumptions should describe performance consequences. The U.S. Environmental Protection Agency identifies paints, varnishes, building materials, and furnishings as common indoor VOC sources, so low-emission material requirements affect selection and procurement. The EPA also advises that wet or damp spots should be corrected promptly, making moisture-control detailing a scope requirement rather than a decorative upgrade.
A cost-check schedule should be written into the appointment
The appointment should require a preliminary estimate against the brief, a concept cost check, a developed-design update, and a pre-tender estimate. Each checkpoint must name the estimator, available information, exclusions, and decision deadline. If an estimate exceeds budget, the owner must choose among redesign, scope reduction, added funding, or documented acceptance before work advances.
Which performance, accessibility, and future-use requirements belong in the brief?
The brief should record performance outcomes that exceed or clarify legal minimums, including comfort, energy, resilience, acoustics, daylight, indoor air quality, maintenance, security, accessibility, and adaptation. Each target needs a reference, verification method, responsible party, and budget consequence.
Accessibility requirements should describe users, routes, clearances, controls, and foreseeable change
Replace “accessible house” with use cases: step-free arrival from parking, wheelchair transfer space, usable circulation, an entry-level bedroom and bathroom, reachable controls, lifting provision, and caregiver access. Individual medical needs may require an occupational therapist or accessibility specialist.
Performance targets need an agreed method of verification
Separate mandatory code compliance from voluntary certification and owner-defined goals. RIBA publishes specialist Plan of Work overlays intended to support decisions with appropriate stakeholders, including overlays for Passivhaus, inclusive design, security, engagement, smart buildings, and design for manufacture and assembly.
| Goal and metric | Design check | Construction check | Lead |
|---|---|---|---|
| Energy use and comfort target | Climate-based energy model | Airtightness test and commissioning | Energy specialist |
| Ventilation and product requirements | Ventilation and product review | Airflow testing and product records | Services engineer or contractor |
| Acoustic and daylight criteria | Acoustic review and daylight analysis | Inspection or testing | Architect or specialist |
Metrics depend on climate, system type, project scale, and local standards. The EPA recommends increased ventilation when using VOC-emitting products indoors.
Future phases should be designed as constraints on today’s work
Record structural capacity, reserved utility routes, circulation space, planning limits, and connection points for later bedrooms, renewable systems, outbuildings, or multigenerational use. Separate enabling work funded now from deferred construction, then assign every check to the appropriate service and project stage.
What must the brief say about schedule, services, procurement, and architect proposals?
The brief should separate a desired move-in date from a tested project program. State approval constraints, financing conditions, decision deadlines, procurement preferences, consultant needs, and required architectural services so architects can identify dependencies and fee consequences.
Map surveys, briefing, concept approval, planning, technical design, consultant coordination, permits, pricing, procurement, construction, commissioning, and occupancy to an agreed framework. Record whether contractor selection will use competitive bidding, negotiated early involvement, or design-build where permitted.
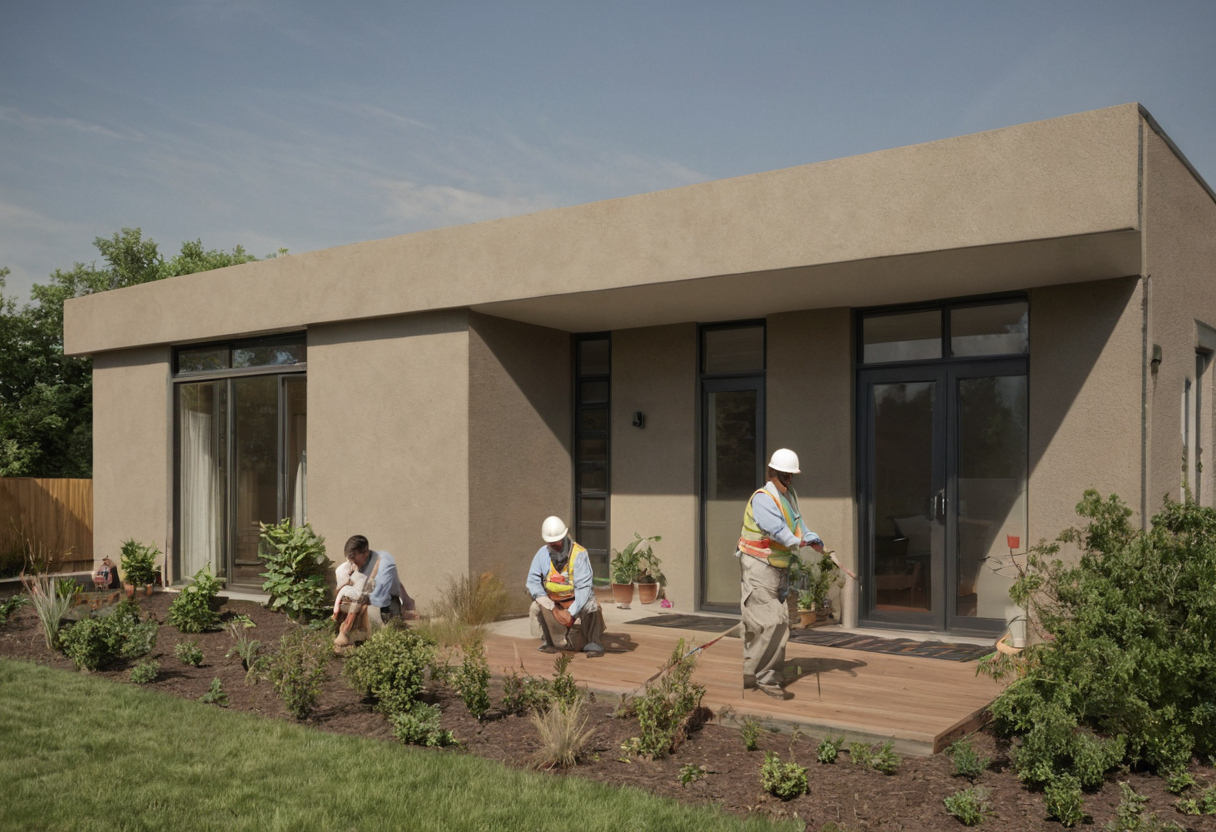
What must the brief say about schedule, services, procurement, and architect proposals shown with practical context cues.
A homeowner searching for house designers near me must compare credentials and scope, not fee alone
Search labels such as “house designers near me” or “archi design” do not establish professional responsibility. Confirm each provider’s permitted services and registration status in the project jurisdiction. Compare residential experience, approval knowledge, capacity, insurance, references, and consultant coordination.
The request for proposal should require every architect to price the same base scope
| Comparison field | Required response |
|---|---|
| Team and services | Named roles, consultants, meetings, revisions, and deliverables |
| Commercial basis | Fee basis, expenses, consultant costs, and optional services |
| Risk basis | Program, assumptions, exclusions, insurance, and change procedure |
Decision authority and change control belong in the brief
Name the client representative, financial approver, daily contact, and consulted stakeholders. A change log should record the request, reason, area effect, cost effect, schedule effect, and approval. The appointment should state when owner changes trigger additional services.
A worked brief should end with tests that every concept must pass
The completed brief should conclude with a one-page scorecard used at every design review. The scorecard tests mandatory requirements first, quantifies significant trade-offs, and records unresolved risks without replacing professional judgment or statutory review.
The worked example should expose trade-offs rather than present a perfect wish list
Hypothetical assumptions: a household with children and a relative who visits regularly; a narrow infill site in a warm-temperate climate; a renovation and extension; local approval required; capped but untested total funding; durable mid-range finishes; adaptable access; and occupation requested as soon as procurement and approvals permit.
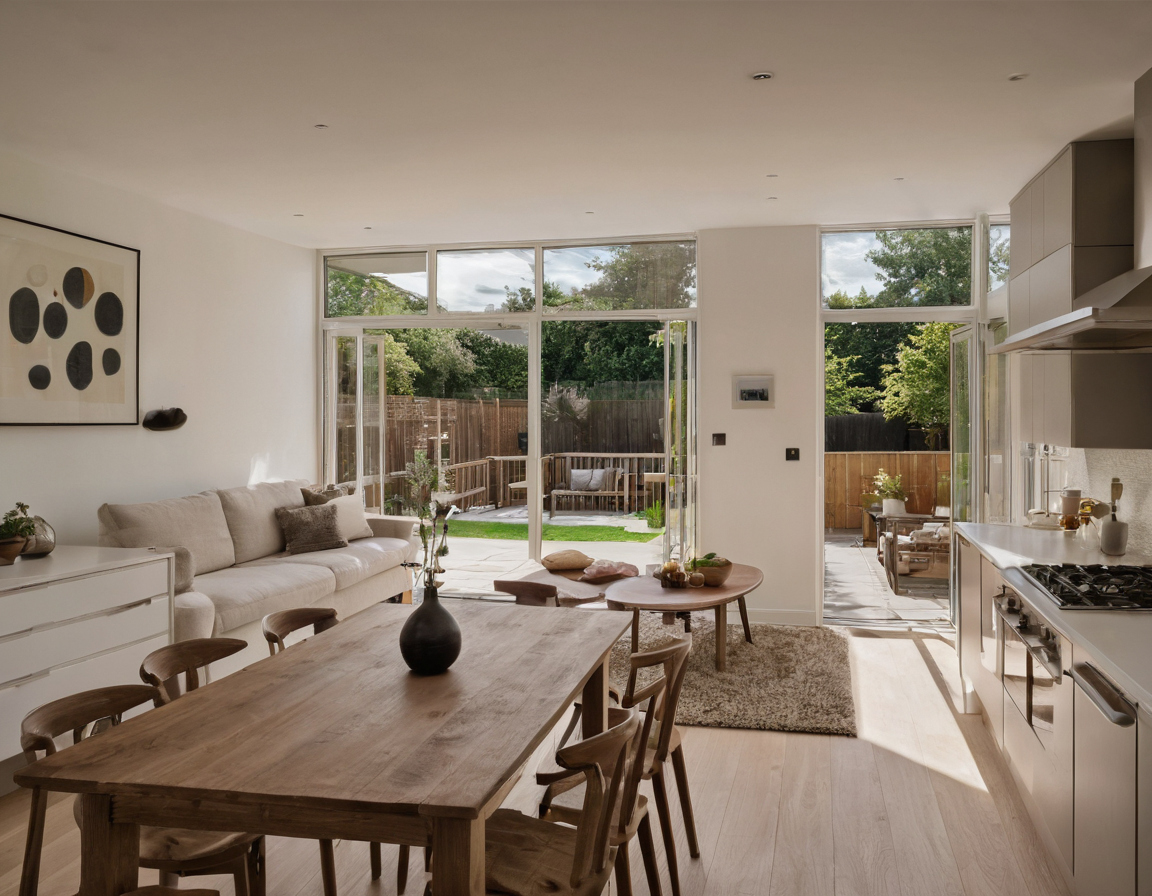
A worked brief should end with tests that every concept must pass shown as an editorial planning reference.
The summary records the household, verified site facts, area range, mandatory rooms, furniture, accessibility, privacy, performance targets, budget inclusions, program dependencies, consultant services, and owner decisions.
Three conflicts make the brief useful. Preferred area exceeds the untested budget, so a study may need to serve as guest accommodation. Extensive west-facing glazing supports views but risks overheating, so shading and moderated openings require testing. A separate guest suite competes with step-free living space, so an accessible multipurpose room may preserve both underlying requirements.
A concept review must record what passed, what changed, and what remains unknown
| Requirement | Evidence | Status | Consequence and action |
|---|---|---|---|
| Area and budget align | Measured schedule; estimate pending | Conditional | Price options and select an area cap before concept approval |
| Kitchen connects to dining and garden | Architect’s plan | Pass | Retain and confirm the relationship |
| Step-free route and adaptable bathroom | Plan assertion; levels survey incomplete | Not yet tested | Verify levels and clearances before developed design |
| Daylight, privacy, and overheating controlled | Glazing shown; model absent | Fail | Revise openings, test shading, and decide the view trade-off |
| Future phase avoids abortive work | Architect’s phasing diagram | Conditional | Coordinate structure and services before consultant design |
Concept confidence should increase as surveys, estimates, engineering, models, and authority feedback replace assumptions. After approval, the dated brief becomes a controlled project document. Every change records its reason, cost or schedule effect, decision-maker, and affected tests. The practical shift is simple: approve concepts against evidence, not attraction alone.
Frequently asked questions
How do you write an architectural design brief for a house?
Document the household, site facts, required activities, room schedule, furniture, budget basis, performance targets, program, professional services, decision authority, and concept tests. Separate mandatory outcomes from preferences and options.
What are the essential parts of a residential design brief?
The essential parts are project facts, an assumption register, spatial requirements, priorities, budget inclusions, performance and access criteria, schedule dependencies, consultant scope, procurement intentions, and verification methods.
What is the difference between an architectural brief and an architect’s proposal?
The brief states what the homeowner needs and how concepts will be assessed. The proposal explains how the architect will provide services, including deliverables, responsibilities, assumptions, exclusions, fees, and appointment terms.
How much detail does an architect need before quoting a residential design fee?
An architect needs enough information to define project type, approximate scope, site risk, required services, consultants, deliverables, approvals, program, and known uncertainties. Unresolved items should be declared rather than concealed.
Can a design brief change after architectural design has started?
Yes. Record each approved change in a controlled log with its reason and effects on area, cost, services, and schedule. The architect’s appointment should explain when a change requires additional work or revised fees.